
Projects / Heritage
St John’s Wood — Chapel
- Type
- Heritage
- Services
- Lime render · silicone render · insulation
- Location
- St John’s Wood Terrace, London NW8
- Year
- 2025–2026
- Scope
- 736 m² (380 m² lime + 356 m² silicone)
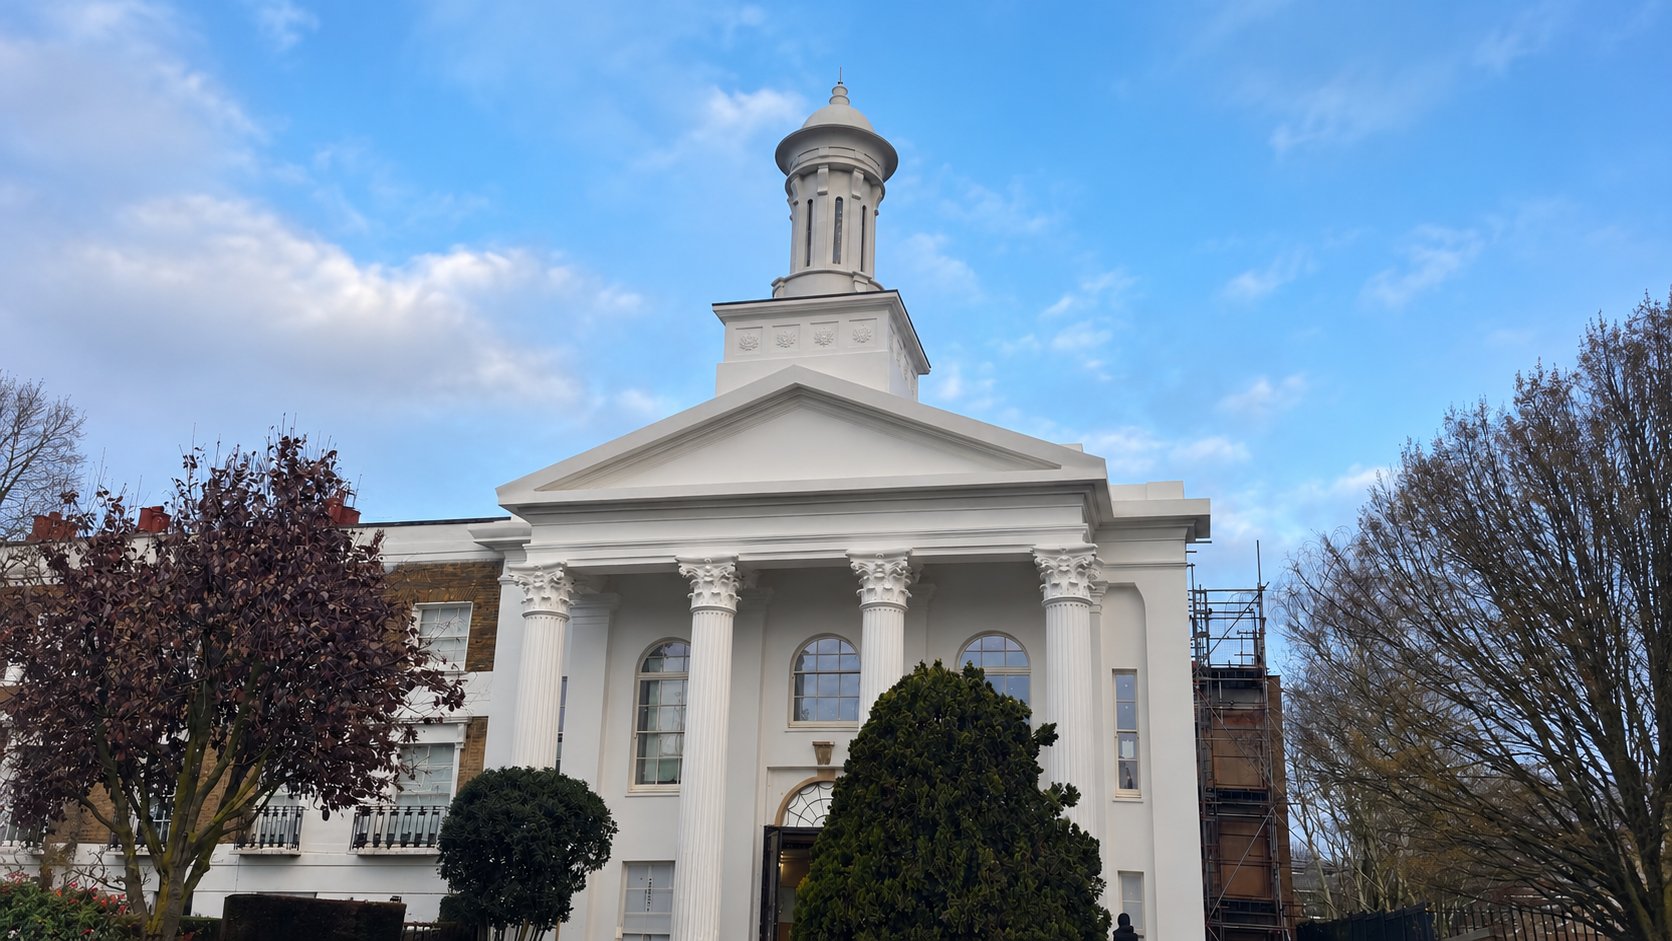
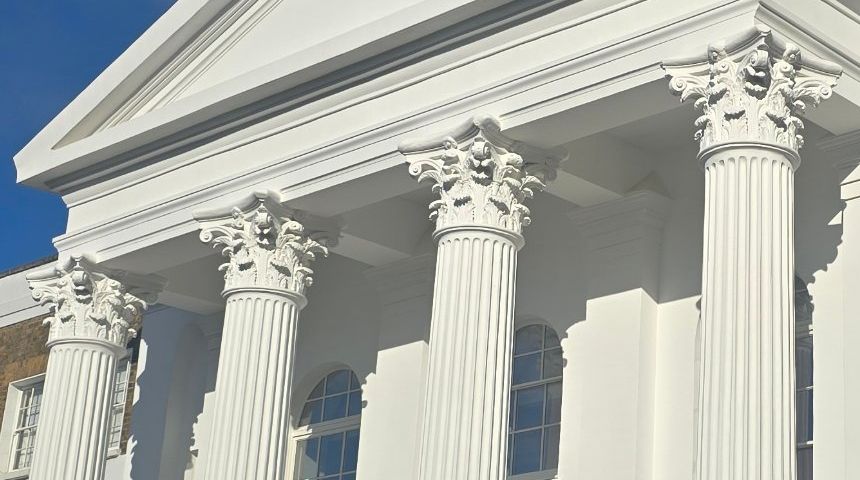
Main image: retouched to remove an overhead wire.
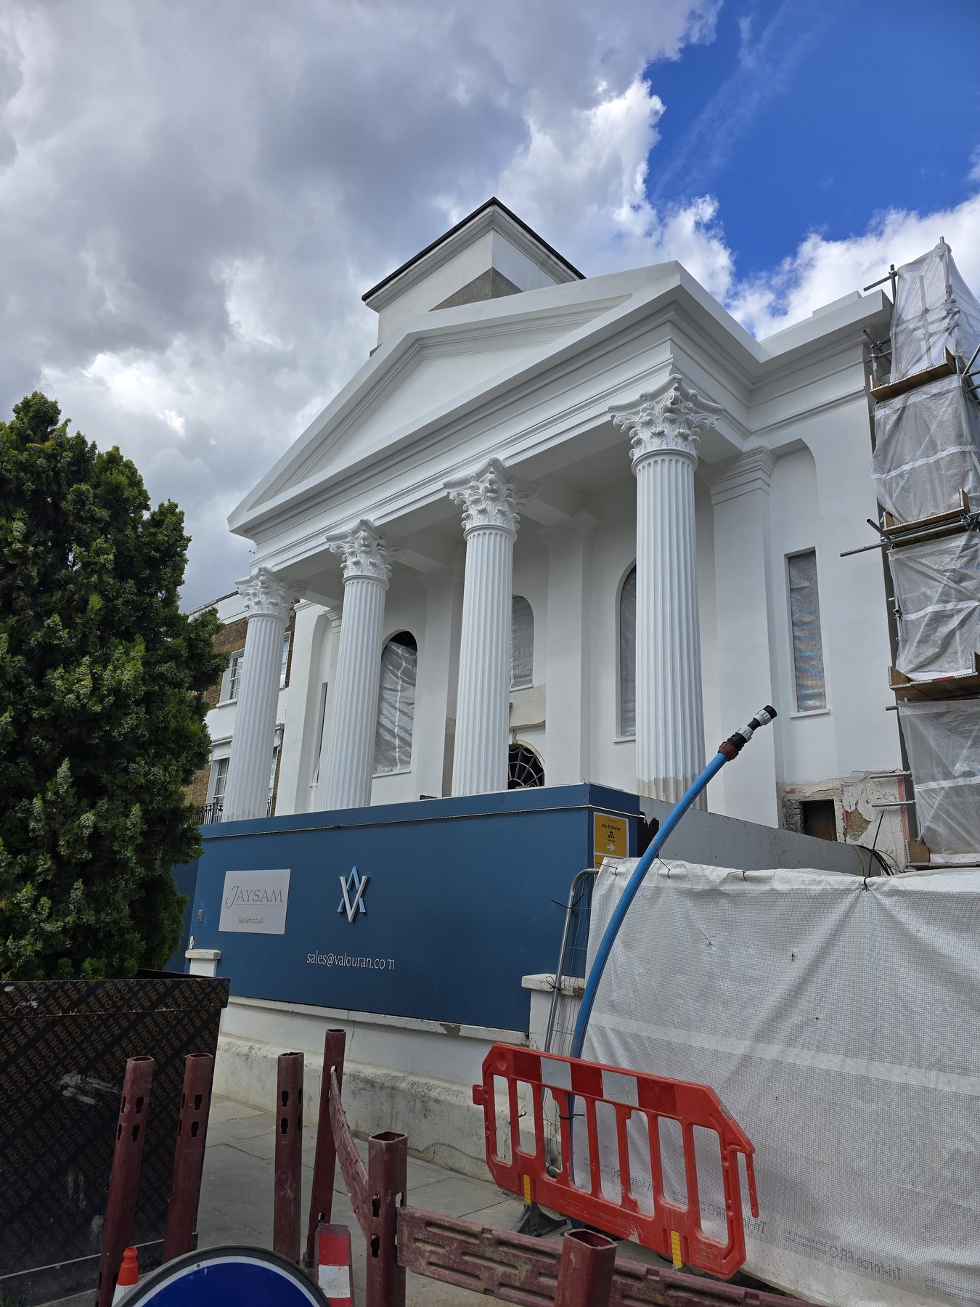
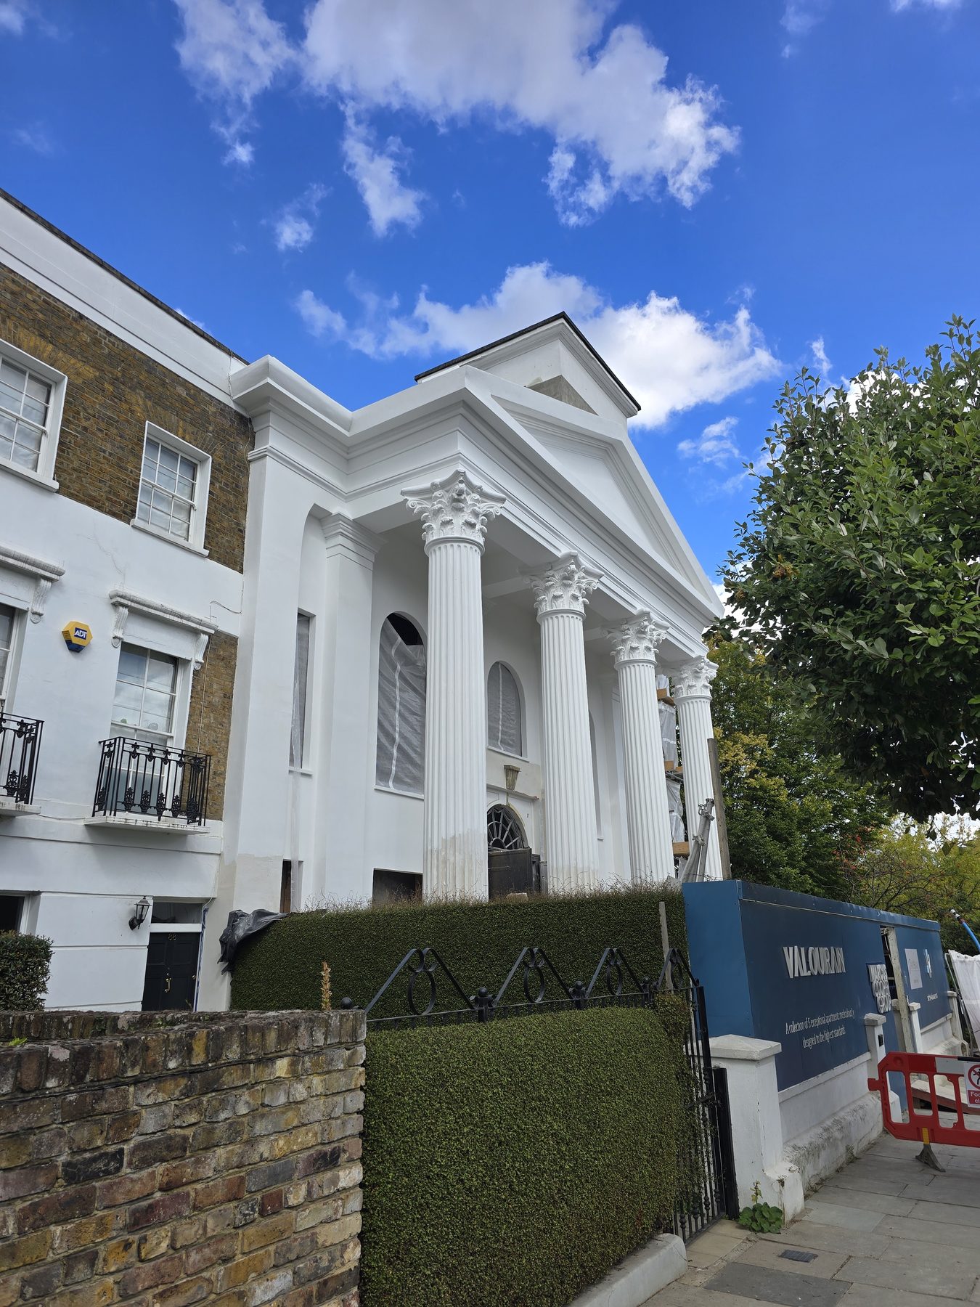
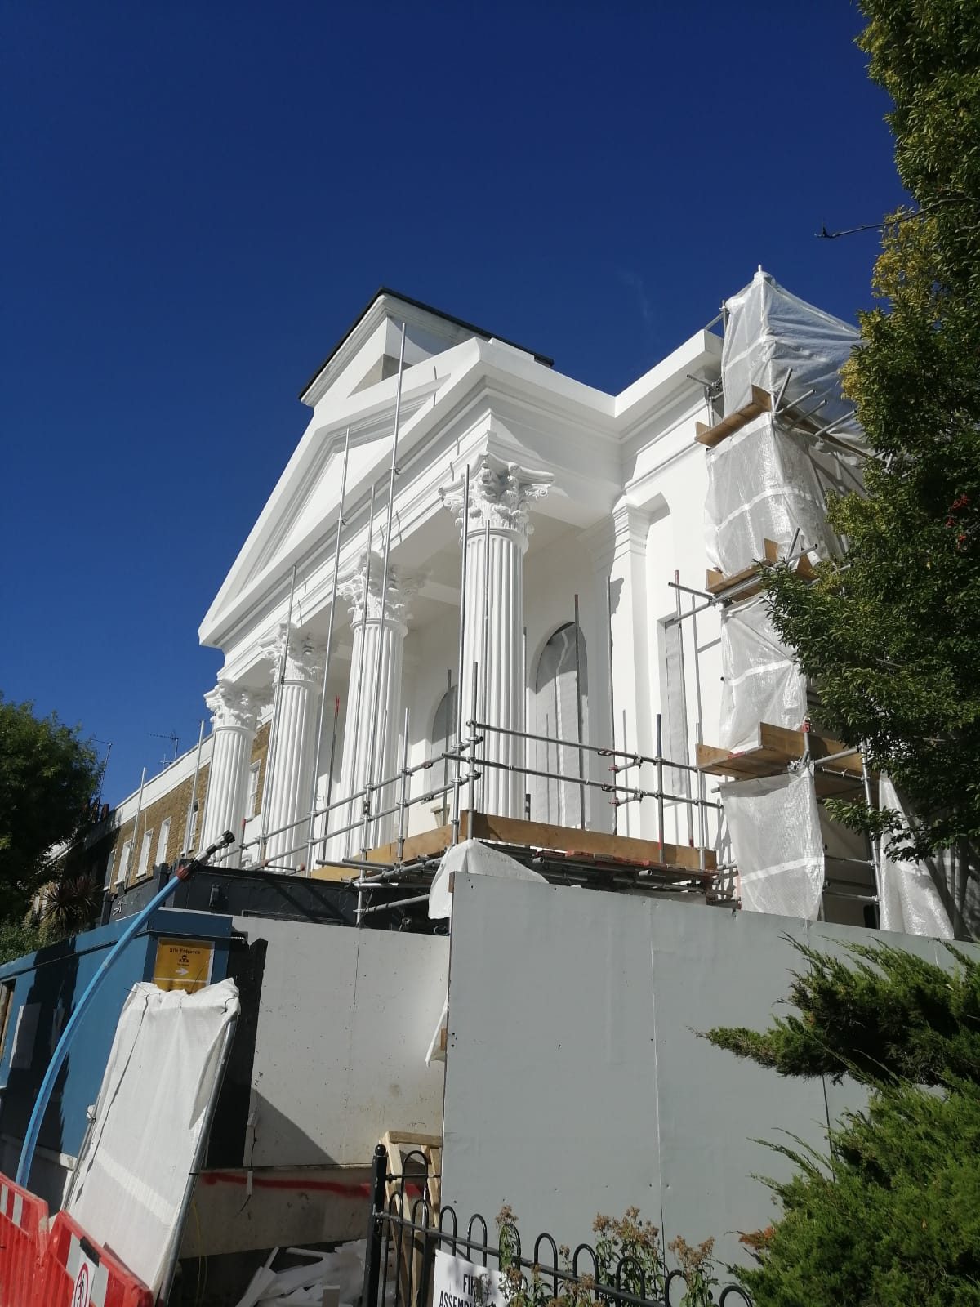
Chapel façade restoration combining 380 m² of Licata lime rendering with insulated and silicone-rendered areas.
At St John’s Wood Terrace, SANANDR restored the front and side elevations using the Licata Lime Rendering System across 380 m², with detailed work to the entrance columns and architectural features.
The rear elevation combines ROCKWOOL insulation with silicone rendering over 140 m². A further 216 m² of parking-area surfaces received Licata silicone render with a 1.5 mm grain. The project was completed in September 2026.
System used on this project: Licata lime rendering; Licata silicone render; ROCKWOOL insulation to the rear


Next project
St John’s Wood — Private Residence