
Services

Systems we install

Silicone rendering, brick slips and lime rendering, each a wall system built layer by layer. Plus insulation, the architectural details that finish a façade, and brickwork repointing.

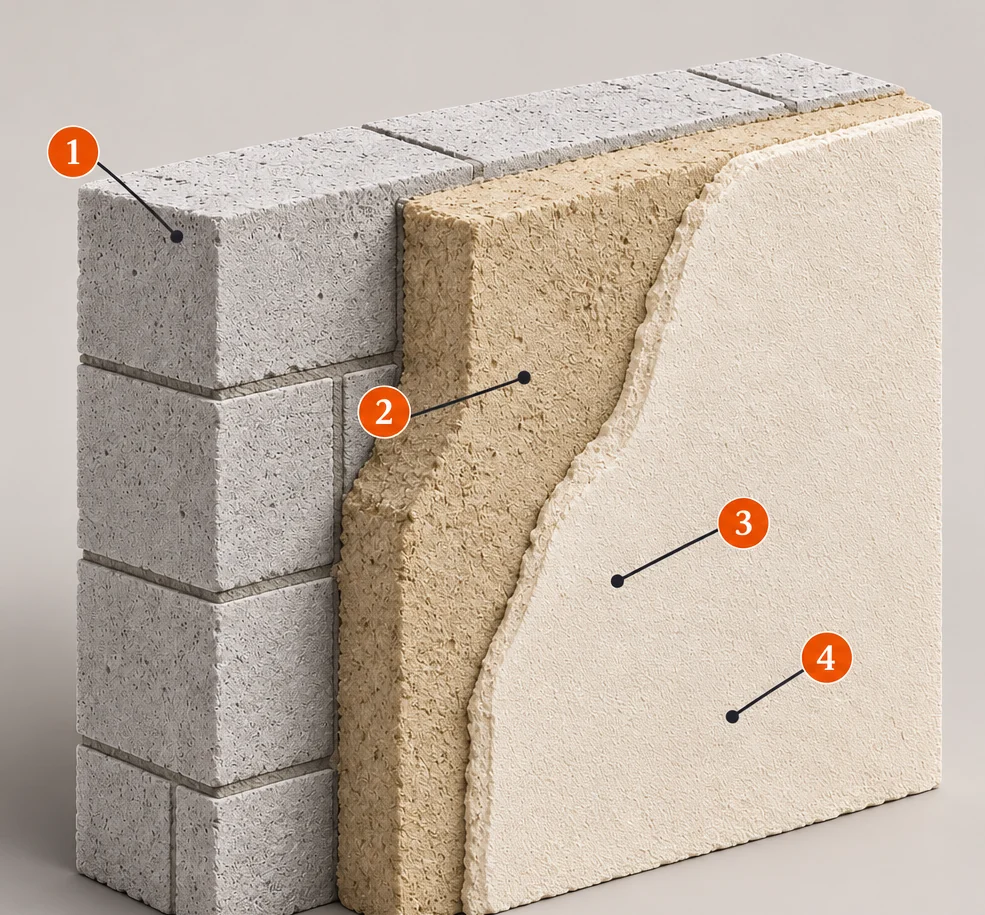
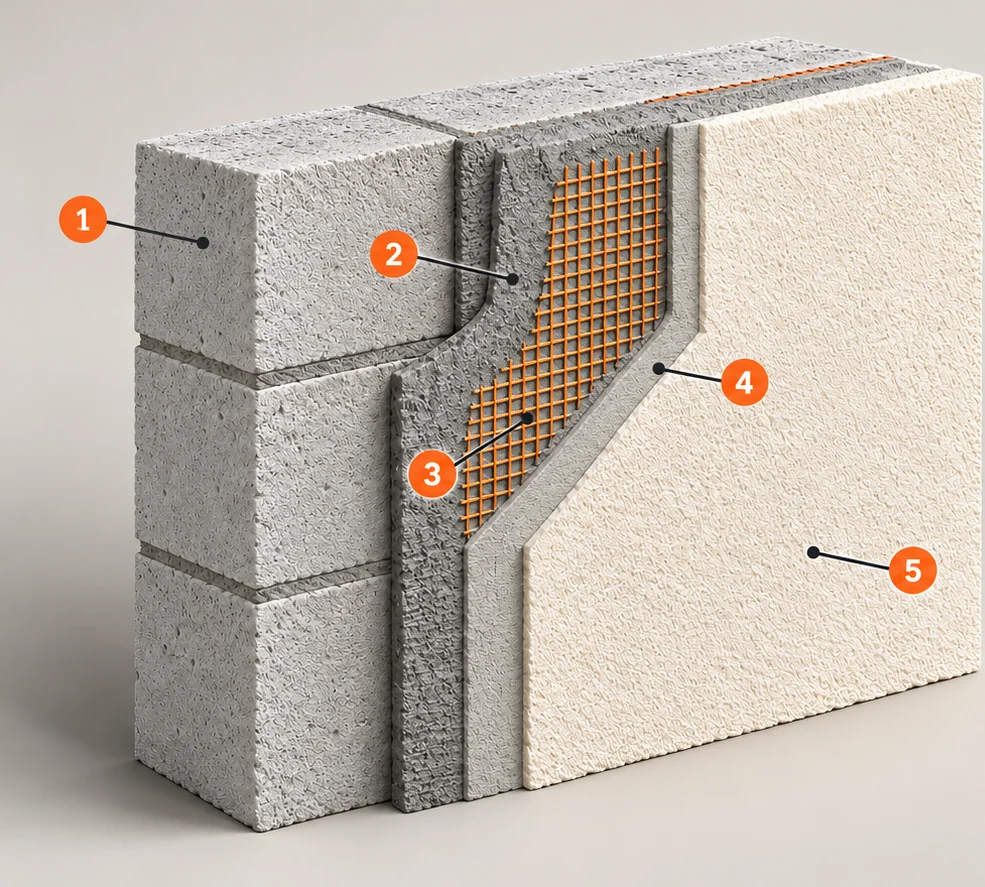
Cutaway of a silicone render system on blockwork: basecoat with glass-fibre mesh, primer and silicone finish
Silicone render · direct to blockwork, without insulation
  1. 1Prepared AAC blockwork
  2. 2Render basecoat
  3. 3Glass-fibre reinforcing mesh
  4. 4Render primer
  5. 5Silicone render finish

Mesh embedded within the basecoat. Illustrative build-up. Not to scale. Final specification varies by system.

Silicone rendering

Silicone rendering

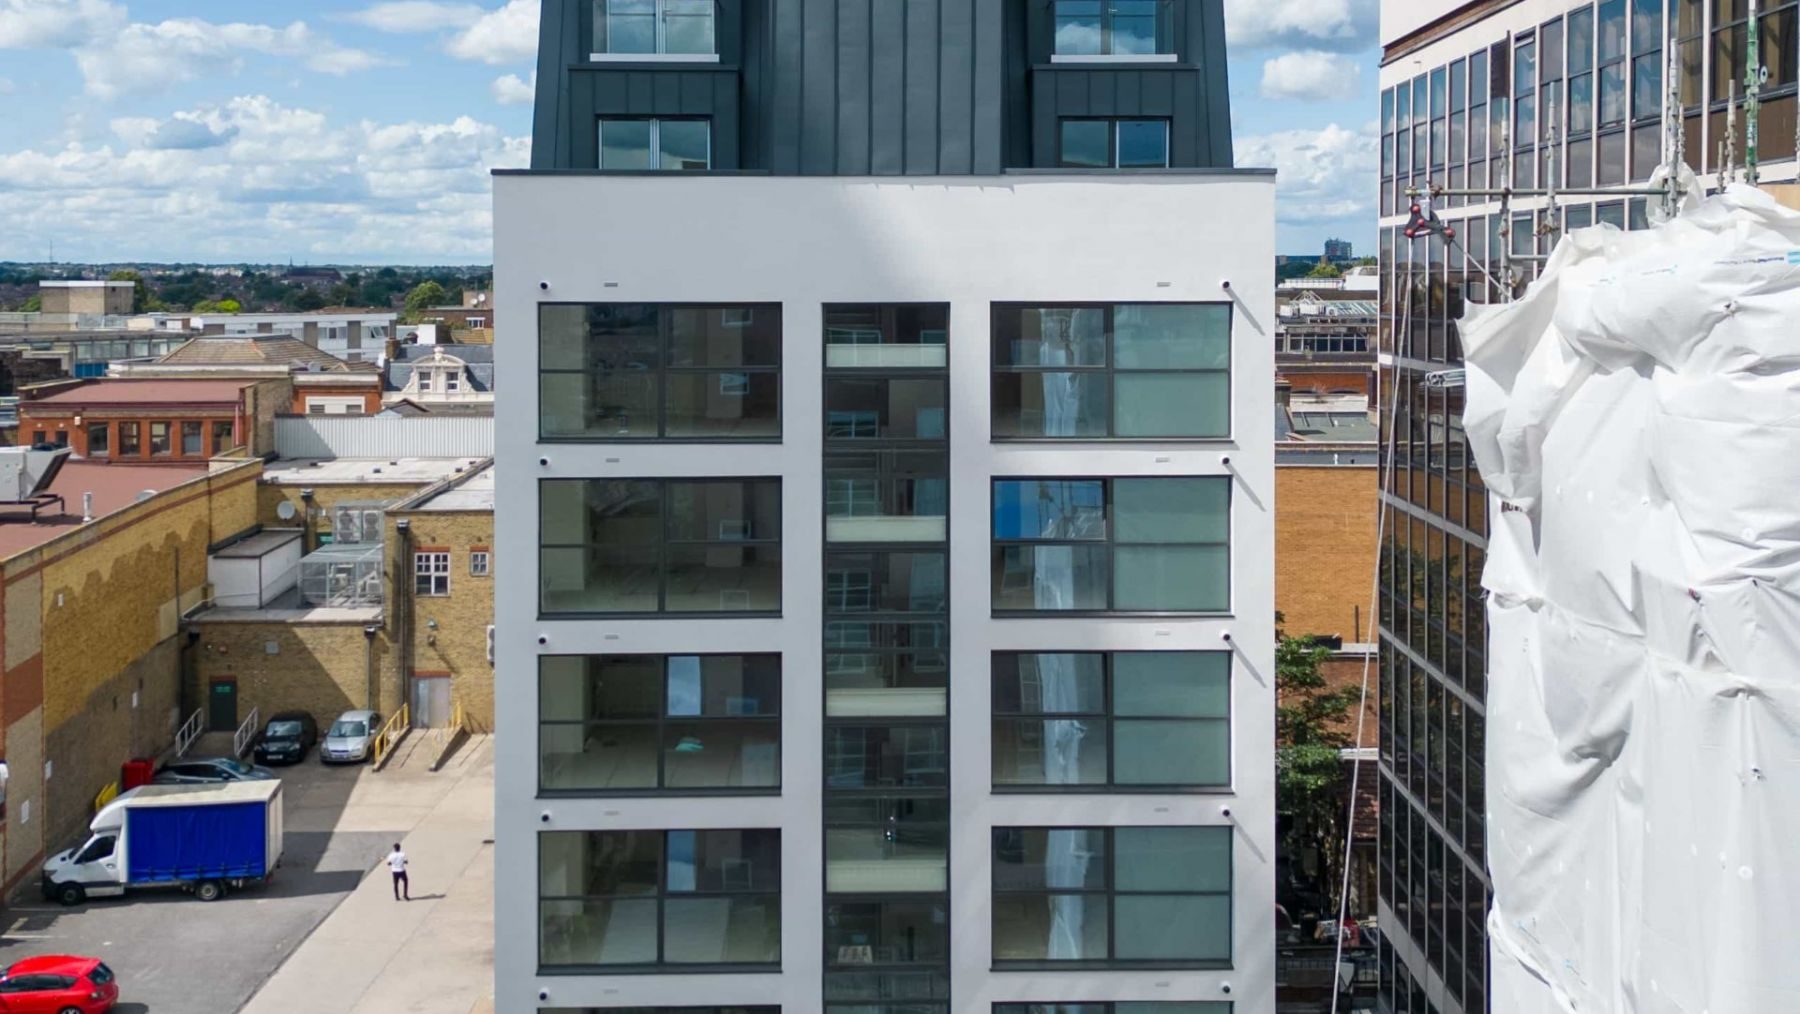
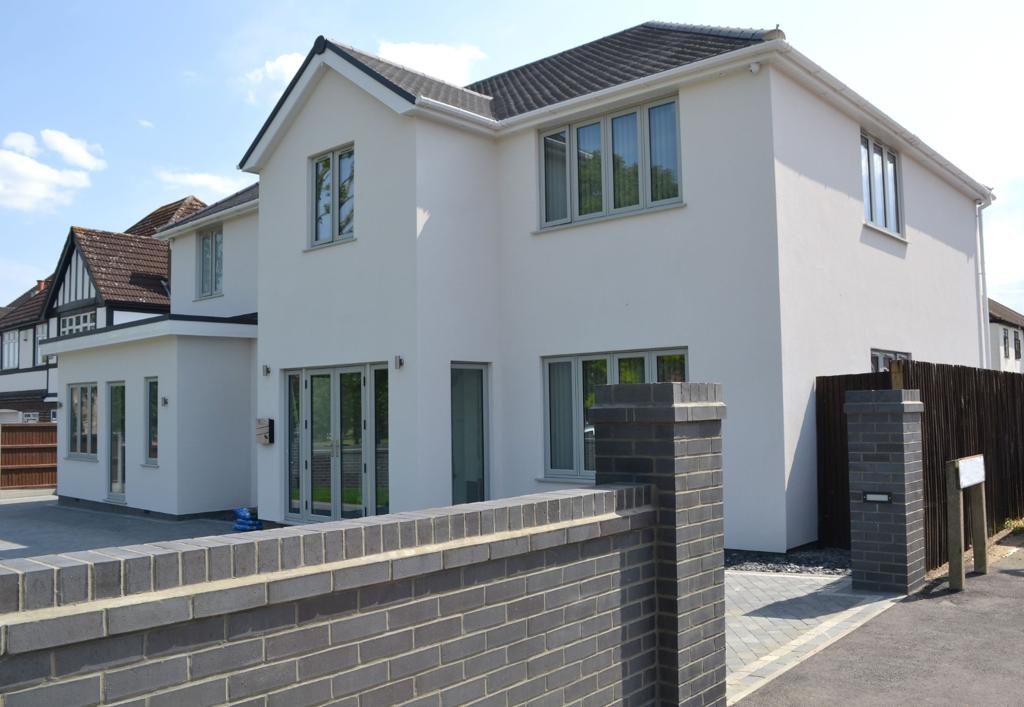
A thin, flexible top coat of silicone resin over a reinforced base coat. It sheds rain, stays clean for longer and keeps its colour, on new build, refurbishment or over insulation.

  • Water-repellent yet vapour-open, so the wall can still dry out
  • Low dirt pick-up: algae and staining are slower to take hold
  • Through-coloured in a very wide colour range, no repainting
  • Textured finishes from fine to coarse grain

Silicone finishes

Choose the texture and colour

The top coat sets how the building looks for years. Grain size changes the texture; colour comes from the manufacturer's range.

Silicone render
Water-repellent, self-cleaning · 1.0–3.0 mm, by system
Through-coloured
Colour in the mix, no painting
Rubbed texture
Even, fine grain
Scraped texture
Grooved, “bark” grain
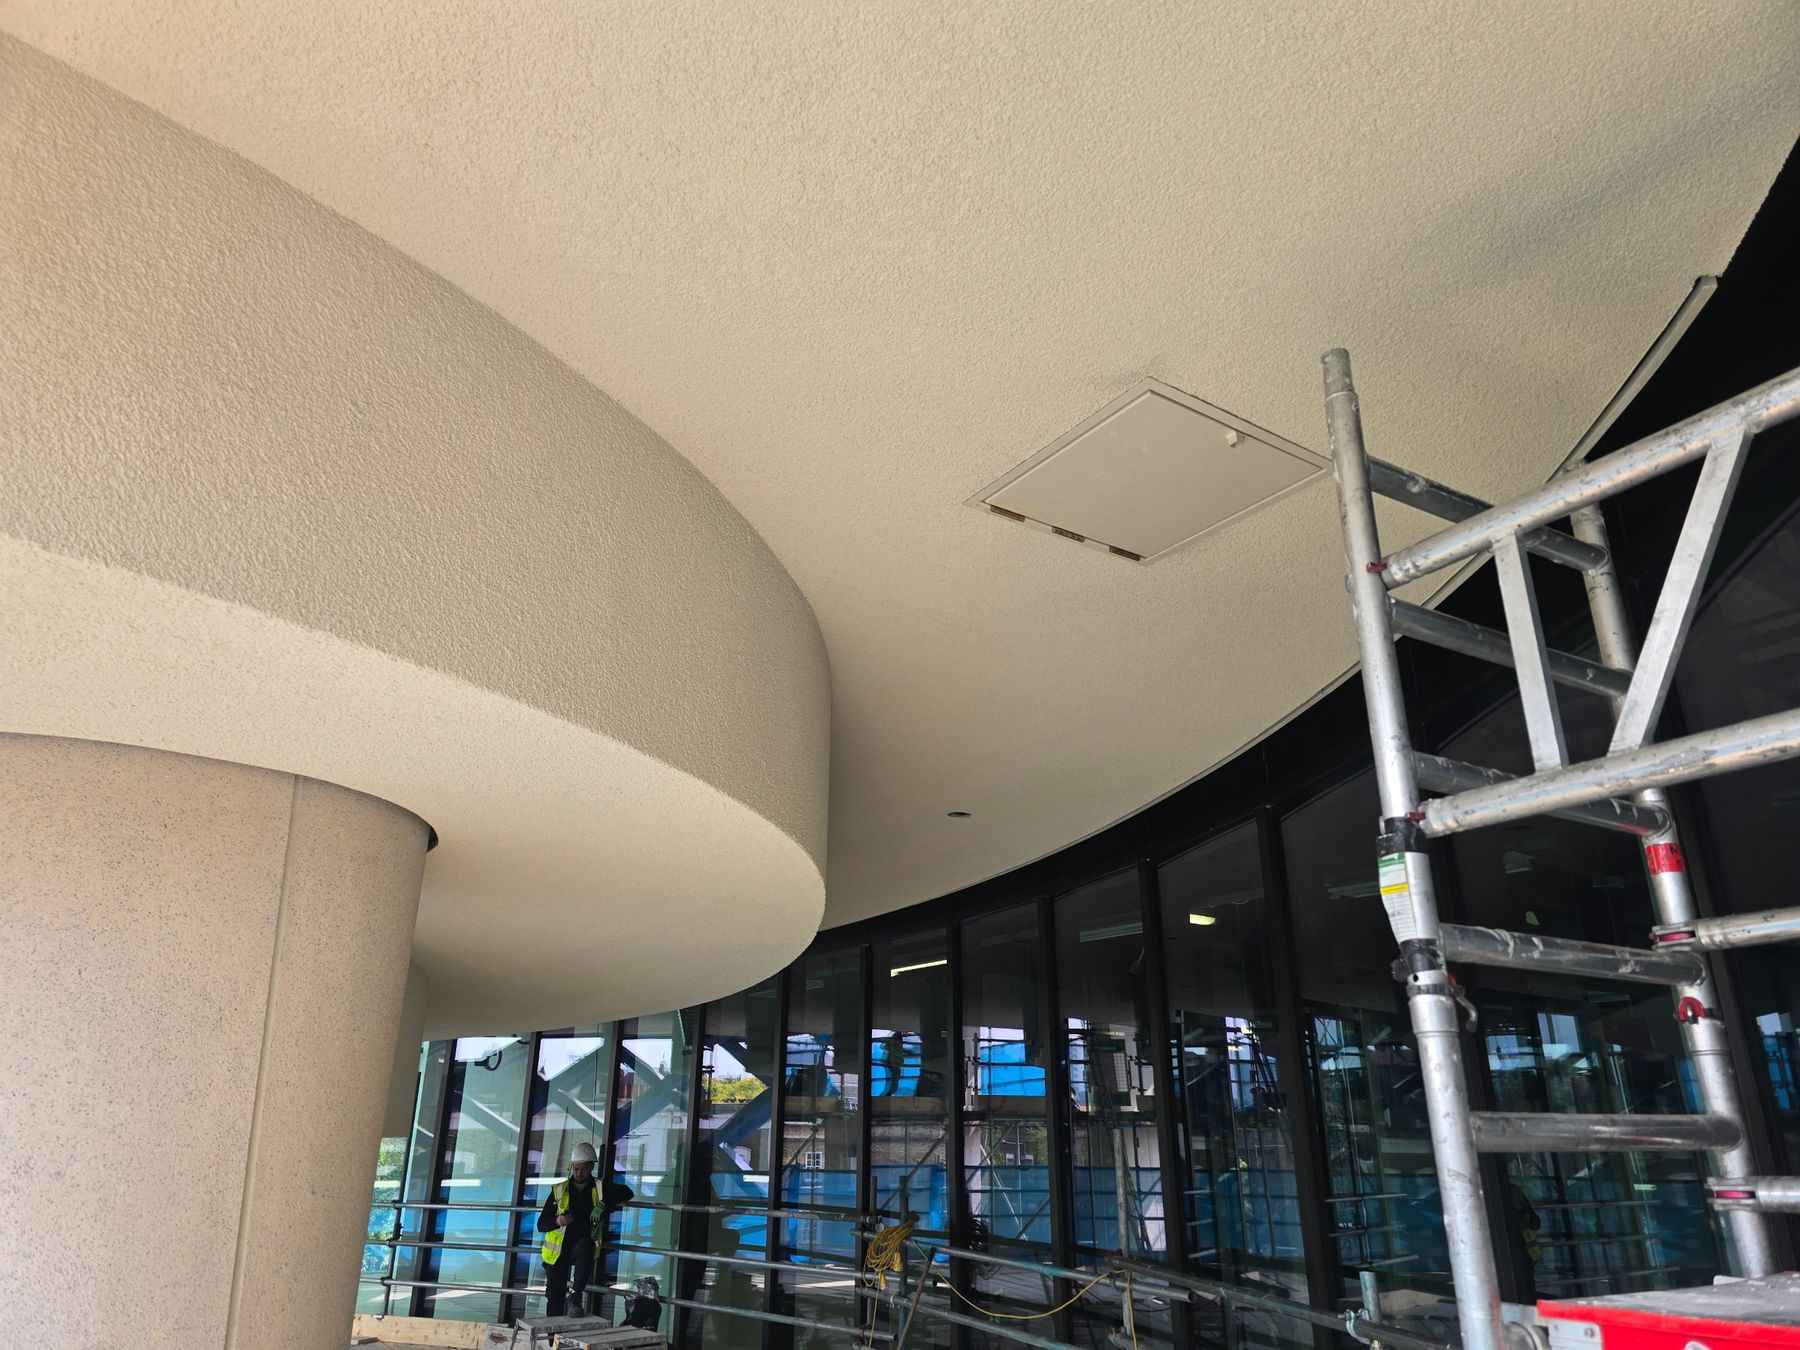
Close-up of textured render on a curved soffit
Textured render · curved soffit
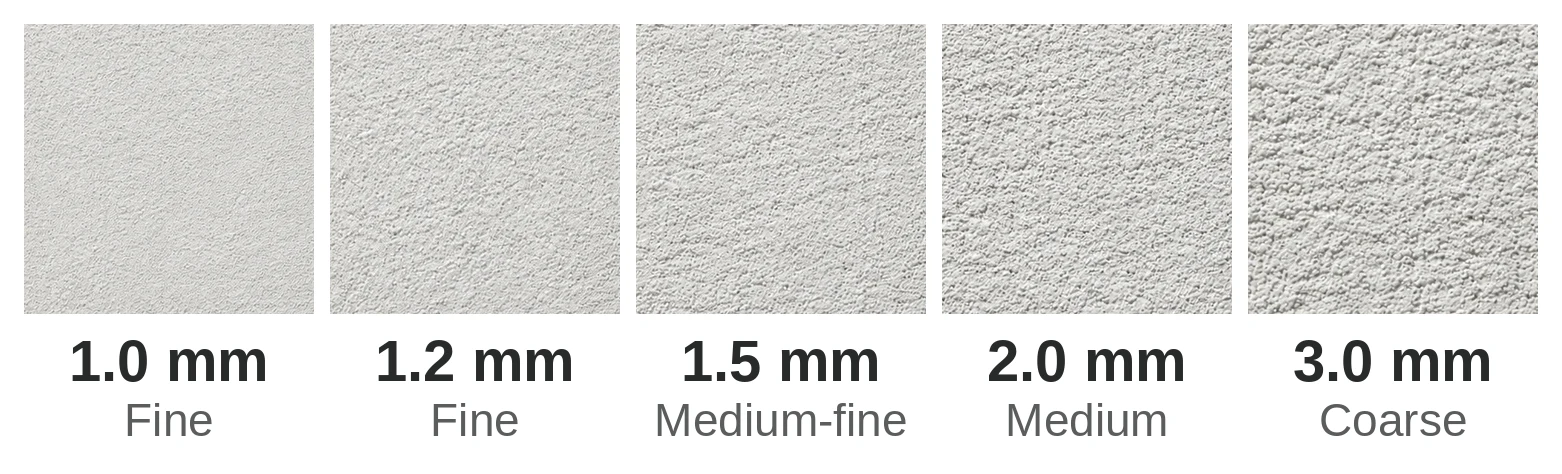
Five silicone render grain sizes, 1.0 to 3.0 mm, in a light colour
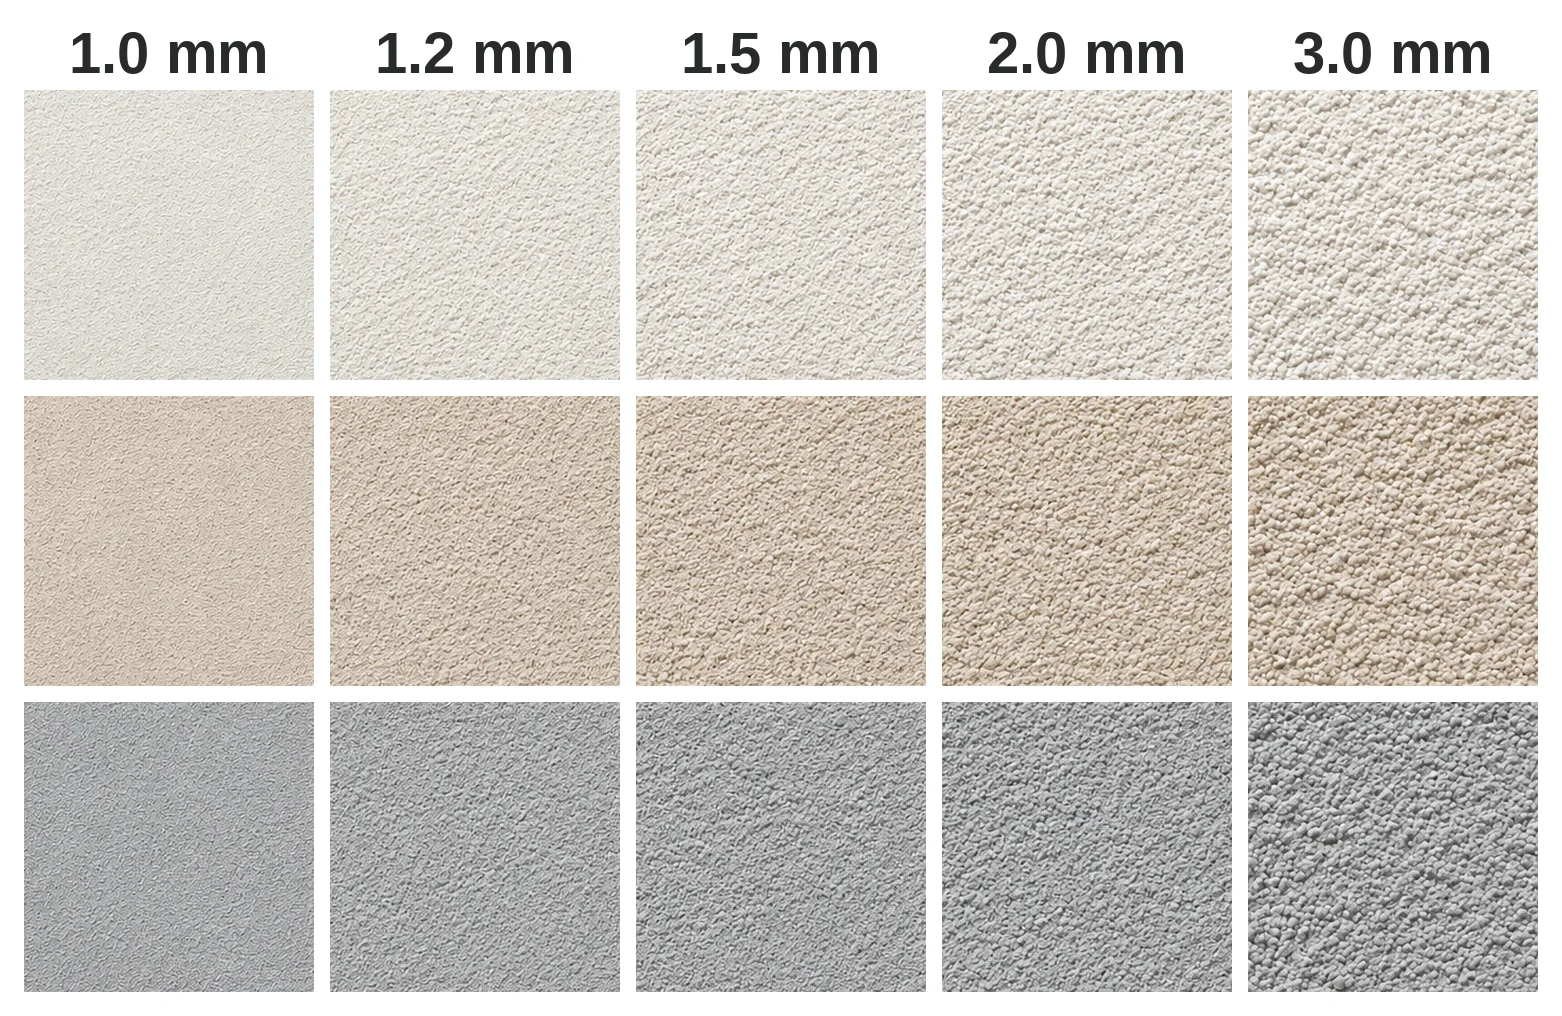
Grain sizes 1.0 to 3.0 mm in white, sand and grey

Illustrative textures. Confirm finish with physical samples.

Grain sizes depend on the system. Licata Silicone Top Coat comes in 1.0, 1.2, 1.5 and 2.0 mm; ROCKWOOL Wall Systems (formerly Wetherby) also offers 3.0 mm.

Available in a wide range of colours, including over 700 colours in the Licata range. Final colour and texture to be confirmed with physical samples.

Brick slips

Brick slips, in two types

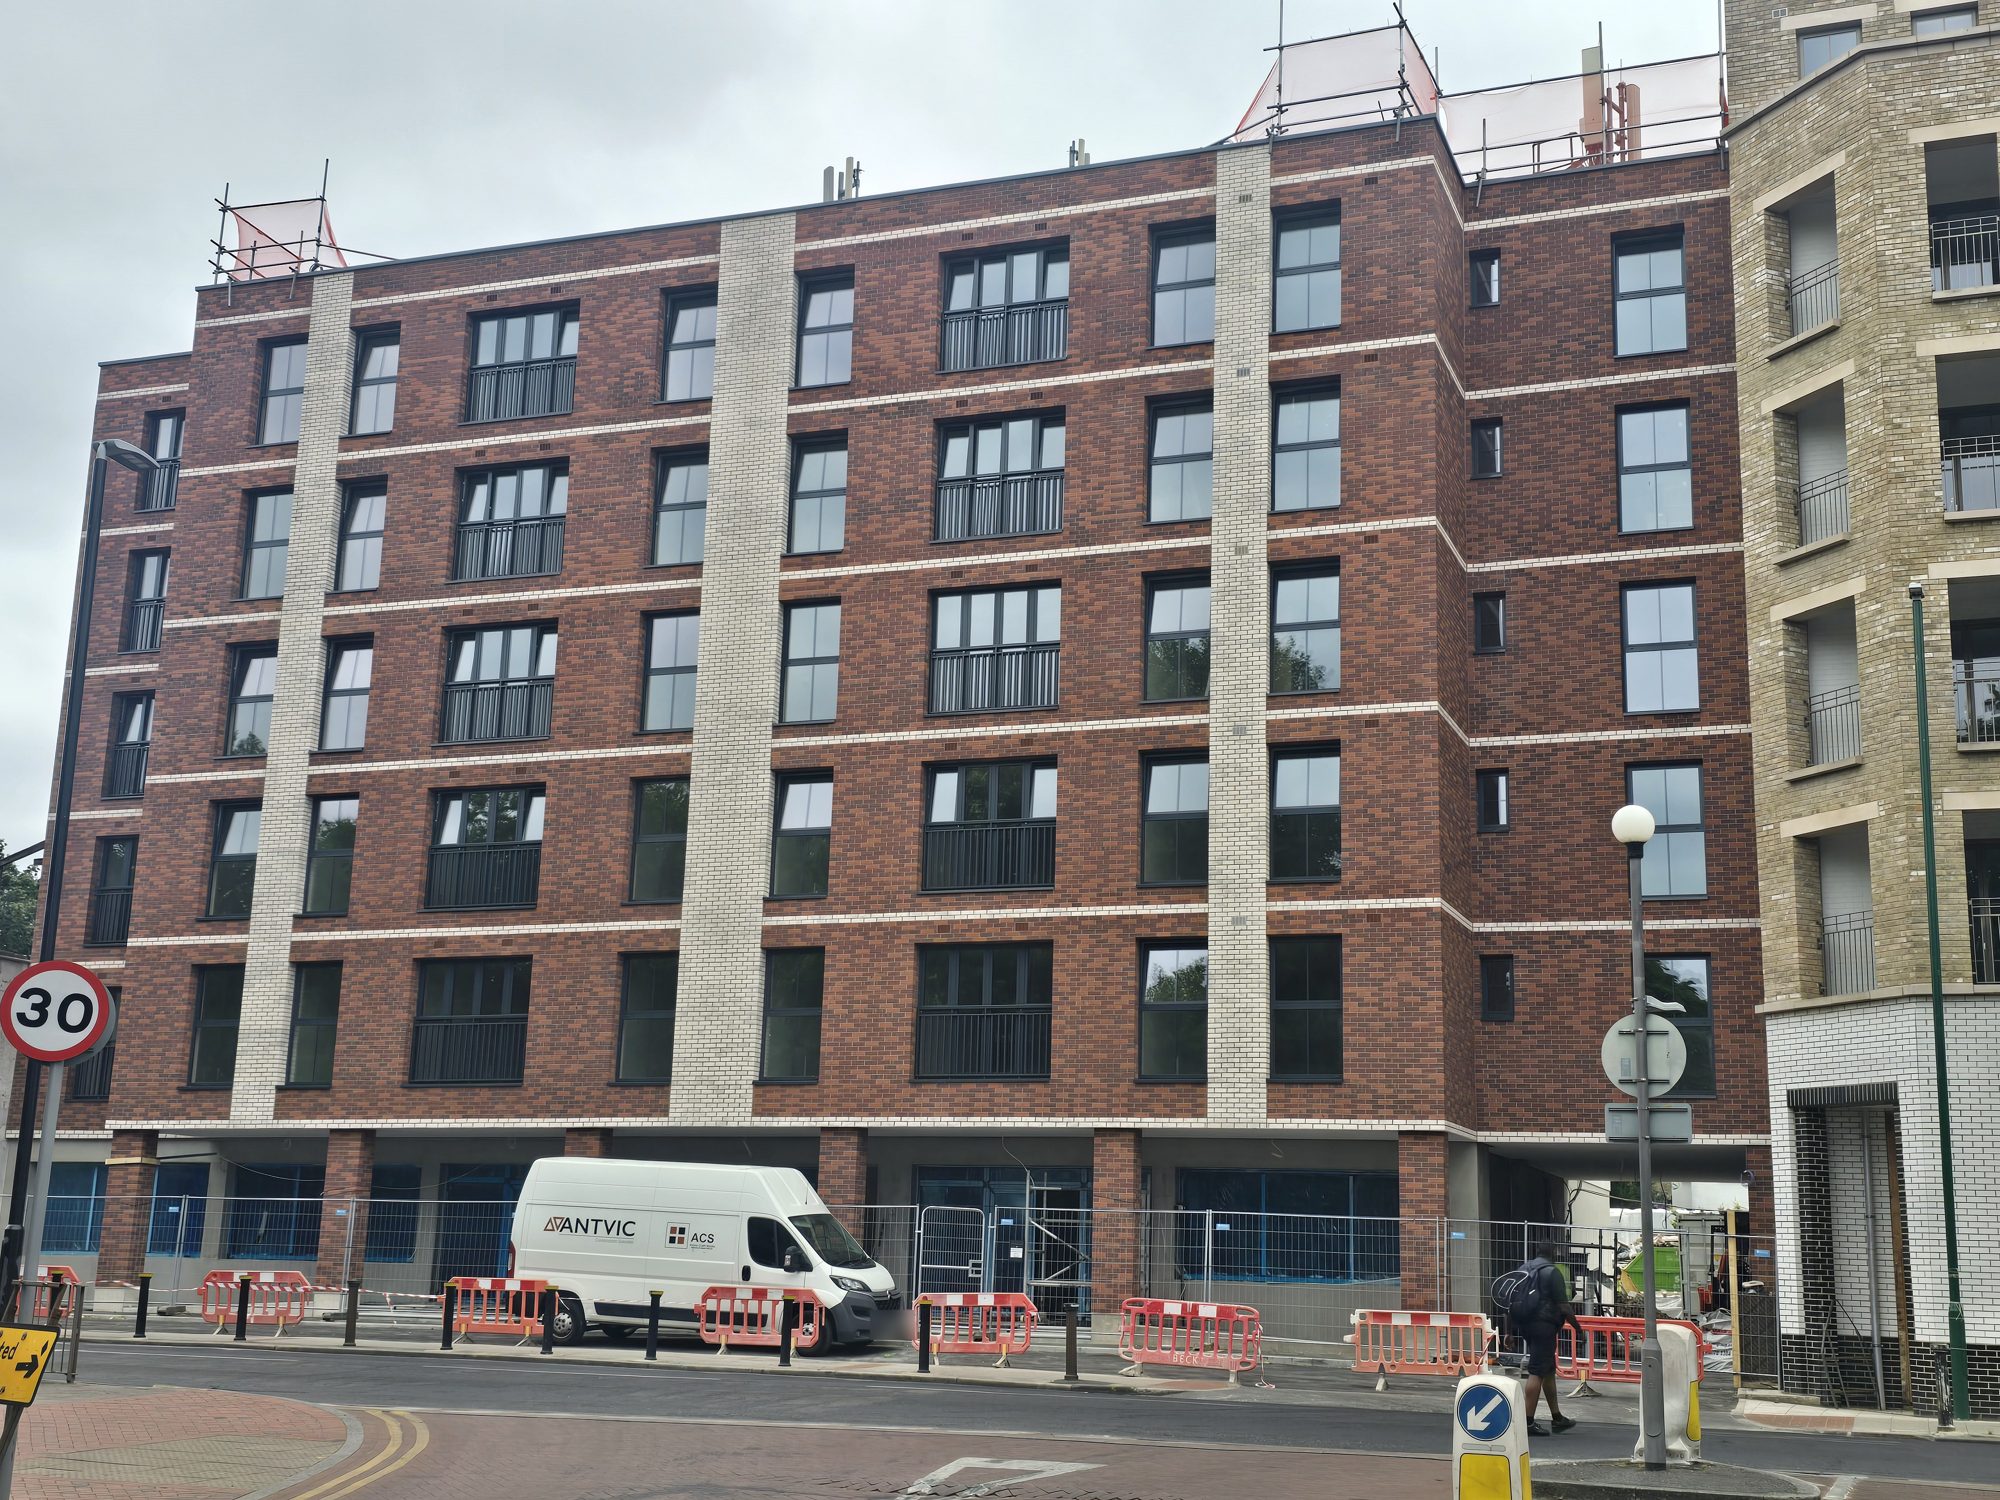
The look of brickwork on an insulated façade, without the weight of a brick wall. We fit two kinds of slip: rigid clay slips, and thin flexible acrylic slips. Each system is shown below, layer by layer.

  • Stretcher, Flemish and other bonds, laid to the architect’s drawing
  • Special corner slips for sharp, solid-looking returns
  • Pointed in the mortar colour chosen with the client
  • Can be combined with render on the same elevation

Rigid

Clay brick slips

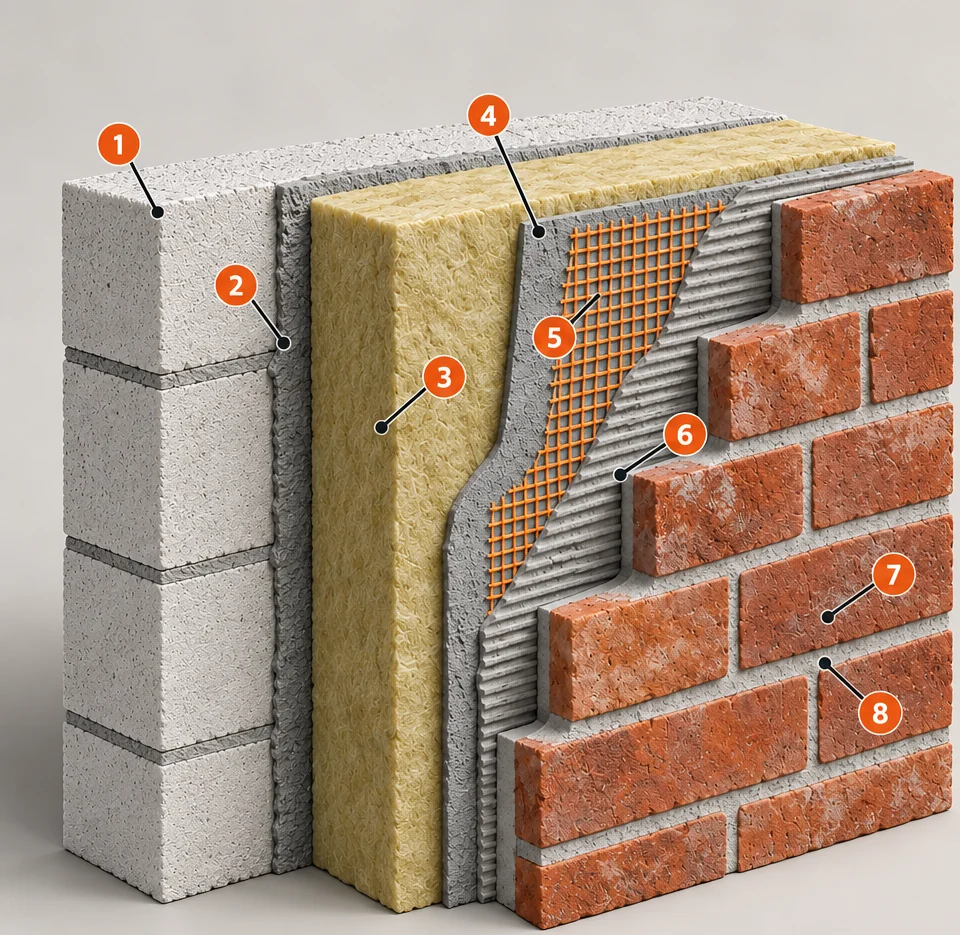
Thin tiles cut from fired clay brick. They are hard and rigid, and weather and age like real brickwork. Fixed over insulation with a reinforced basecoat and adhesive, then pointed.

  • Material: fired clay
  • Behaviour: hard, rigid tile
  • Look: natural brick colour variation
Cutaway of a clay brick slip system: blockwork, adhesive, mineral wool insulation, mesh basecoat, clay brick slips and pointing
Clay brick slips · bonded finish over insulation
  1. 1AAC blockwork
  2. 2Insulation adhesive
  3. 3Mineral wool insulation
  4. 4Basecoat
  5. 5Glass-fibre reinforcing mesh
  6. 6Brick slip adhesive
  7. 7Clay brick slips
  8. 8Pointing mortar

Flexible

Acrylic brick slips

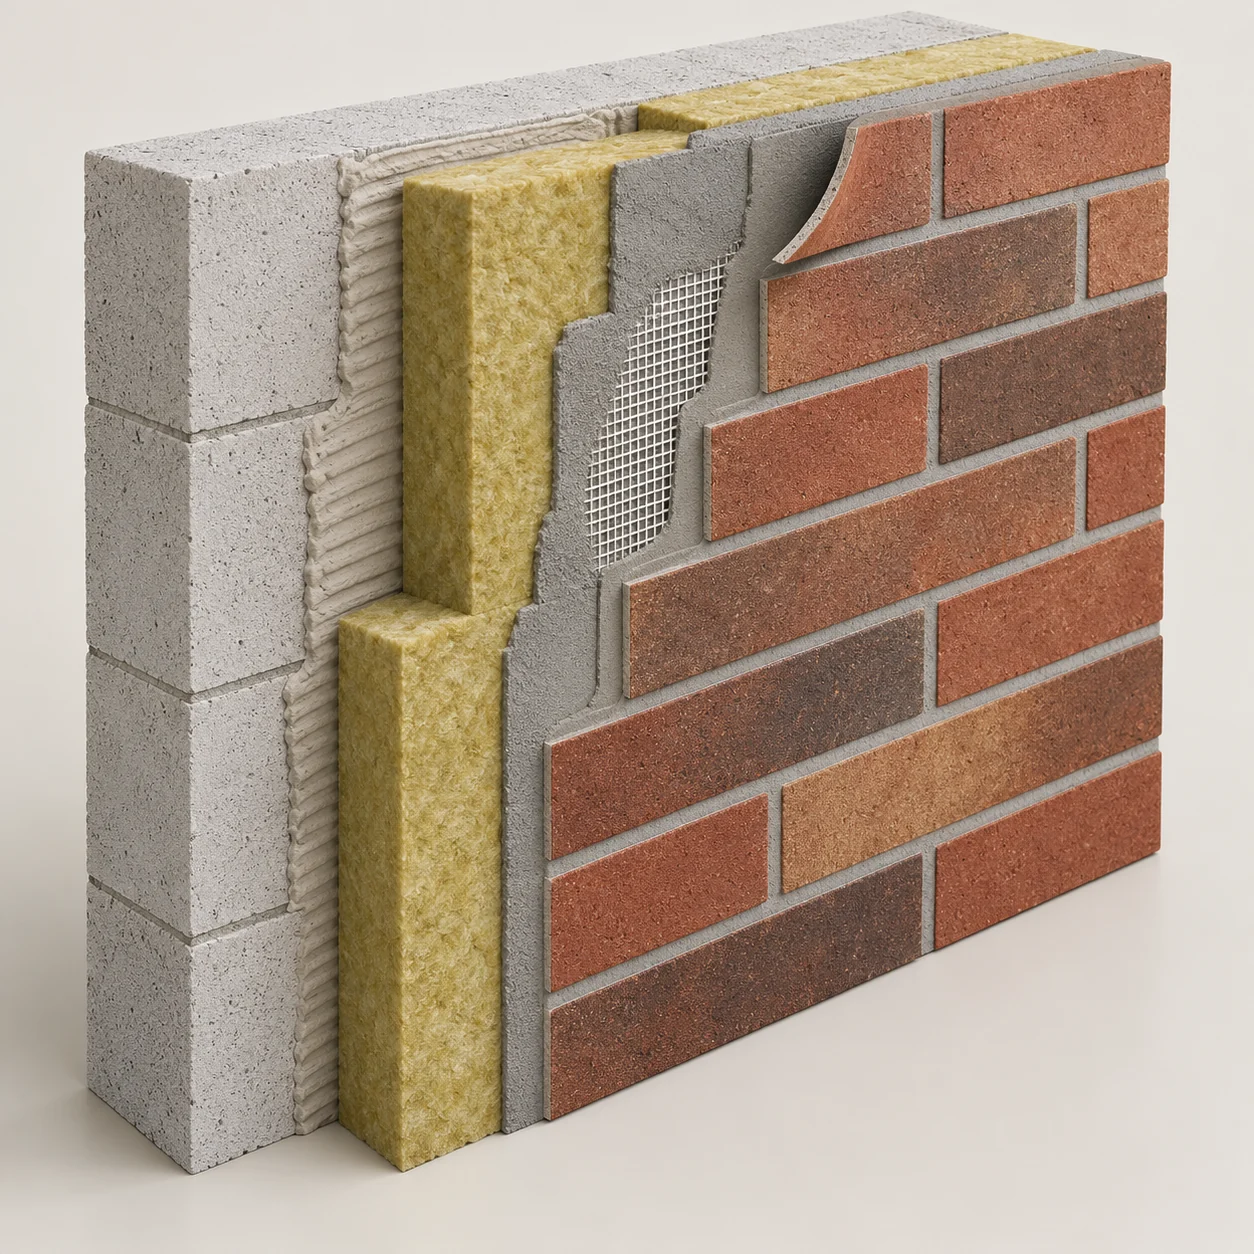
Thin, flexible slips made mostly of mineral filler, such as quartz sand, held together by a polymer binder. The polymer binder keeps them flexible, and UV-resistant pigments help the colour stay fast.

  • Material: mineral filler with polymer binder
  • Behaviour: thin and flexible
  • Look: brick appearance in a range of colours and textures
Cutaway of an acrylic brick slip system: blockwork, insulation layers and thin flexible red brick slips, one corner gently lifted to show the flexibility
1
2
3
4
5
6
7
Acrylic brick slips · thin, flexible, one corner lifted
  1. 1AAC blockwork
  2. 2Insulation adhesive
  3. 3Mineral wool insulation
  4. 4Basecoat
  5. 5Glass-fibre reinforcing mesh
  6. 6Thin acrylic brick slips
  7. 7Pointing mortar

Example project · Alsecco Acrylic Brick Slips

Diagrams show how each system is built up, as an illustration. Always check the manufacturer’s current documentation for a specific project.

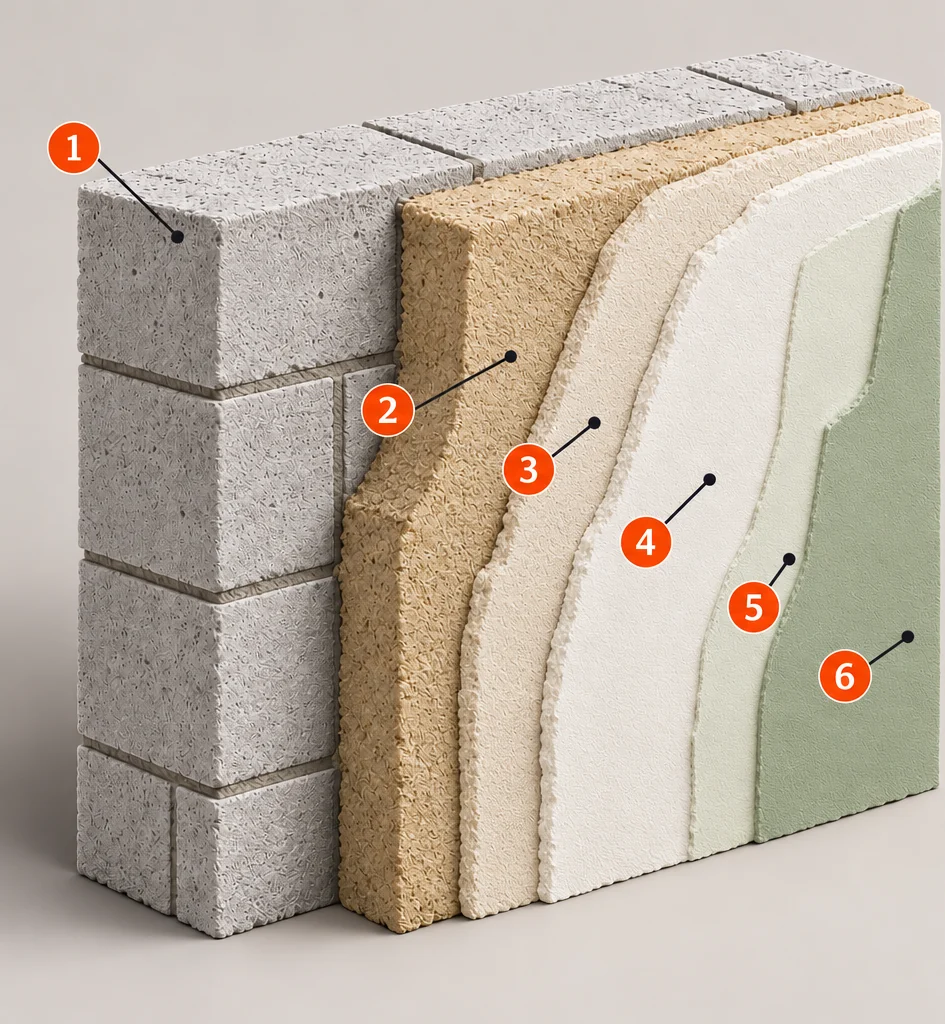
Cutaway of an uninsulated lime render build-up on blockwork
Lime rendering · uninsulated, the wall keeps breathing
  1. 1Prepared blockwork
  2. 2Lime basecoat
  3. 3Lime finishing coat
  4. 4Water-repellent impregnation

Surface treatment only where specified. Illustrative build-up. Not to scale. Final specification varies by system.

Lime rendering

Lime rendering

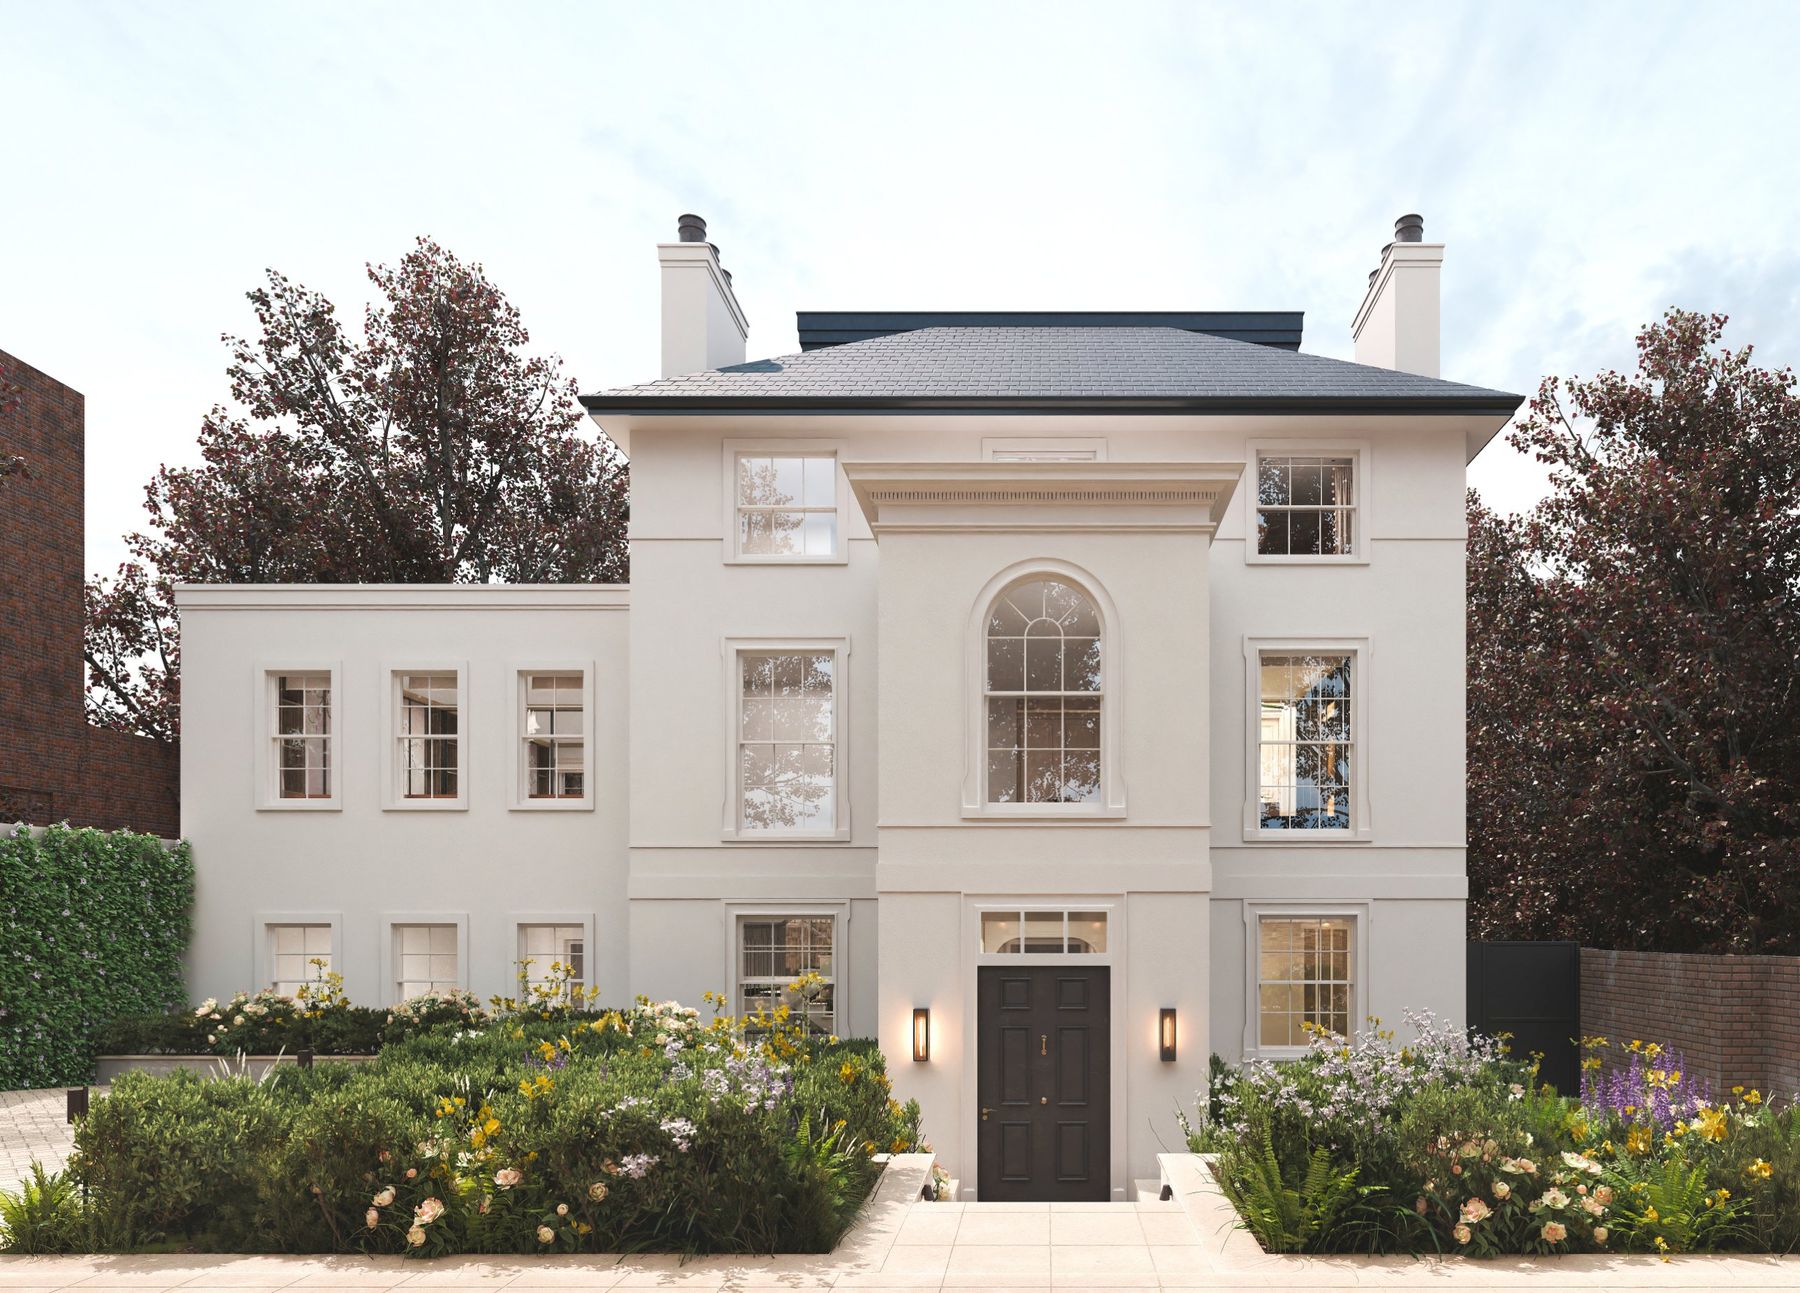
Traditional breathable lime, applied coat by coat to solid brick and stone. It lets moisture leave the wall, so period buildings stay dry and look the way they were meant to.

  • Suited to solid-wall, heritage and listed-style buildings
  • Compatible with existing lime plasters and mortars
  • Matched to the original texture and colour
  • Lime-based insulation systems are available where warmth is needed too

Lime rendering · interior

Six stages, from bare brick to a finished wall

The interior lime system we apply as an approved Licata applicator: the build-up layer by layer, and our crew applying it on site.

Approved applicator · Licata Building Systems
Cutaway of the six-stage Licata interior lime plaster system on masonry
Interior lime system · six-stage plaster build-up

Interior application. Substrate preparation to system specification. Illustrative build-up. Not to scale. Final specification varies by system.

  1. 1Prepared AAC blockwork · masonry substrate
  2. 2Base plaster · Romana Intonaco
  3. 3Lime levelling coat · Colorado Spugnato
  4. 4Ultra-fine lime finish · Romana Specular
  5. 5Silicate primer · Sil Primer
  6. 6Silicate paint finish · Idrosil Interior

On site · watch it applied

Interior Lime System · overview · produced with Licata

  • Overview1 min 18 s · the system and the six stages
  • Step by step3 min · full application on site, from priming to final decoration
  • In 30 secondsShort, vertical · prime, level, reinforce, finish
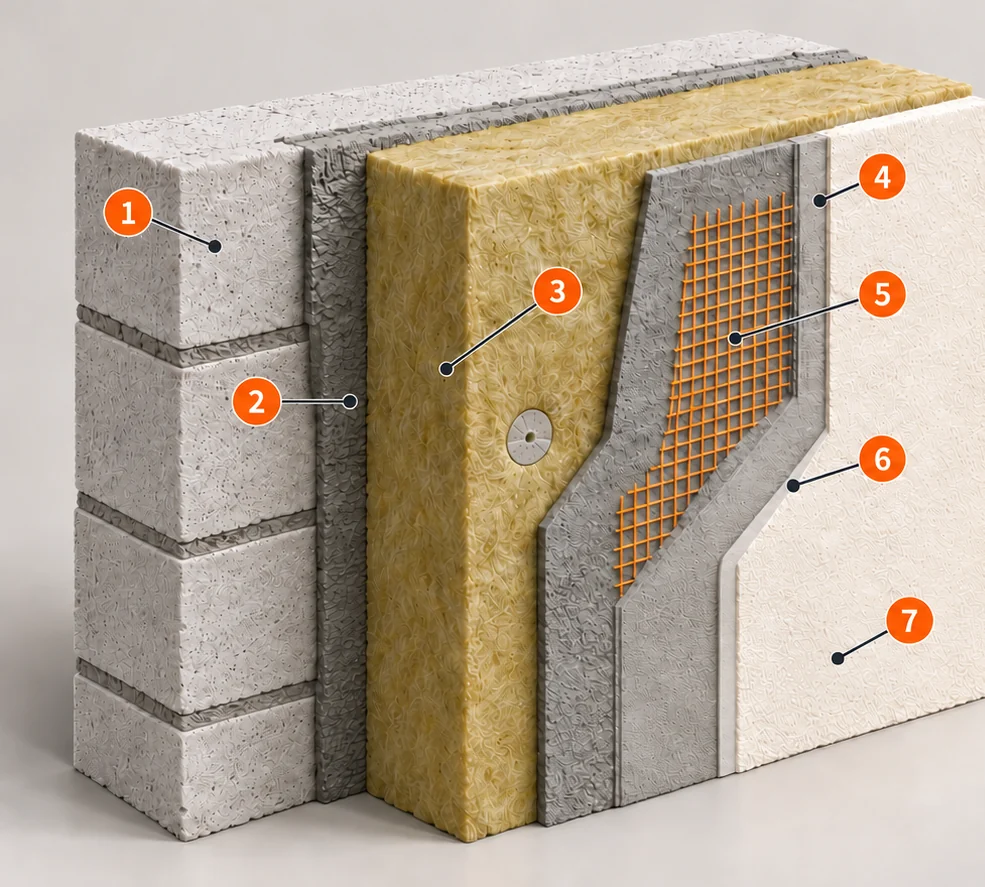
Cutaway of an external wall insulation system: adhesive, mineral wool, basecoat, mesh, primer and silicone render
External wall insulation · the seven layers
  1. 1AAC blockwork
  2. 2Insulation adhesive
  3. 3Mineral wool insulation
  4. 4Basecoat
  5. 5Glass-fibre reinforcing mesh
  6. 6Render primer
  7. 7Silicone render finish

Mechanical fixings to system specification. Illustrative build-up. Not to scale. Final specification varies by system.

Insulation · EWI

External wall insulation

Insulation board, mesh and render fixed to the outside of the wall. Rooms stay warmer, bills fall, and the building gets a new finished surface, with no loss of floor space inside.

  • Survey and moisture check of the existing wall
  • Board, adhesive and mechanical fixings from the chosen system
  • Non-combustible mineral-wool boards where the building requires them
  • Mesh and base coat, checked before the finish: silicone render or brick slips
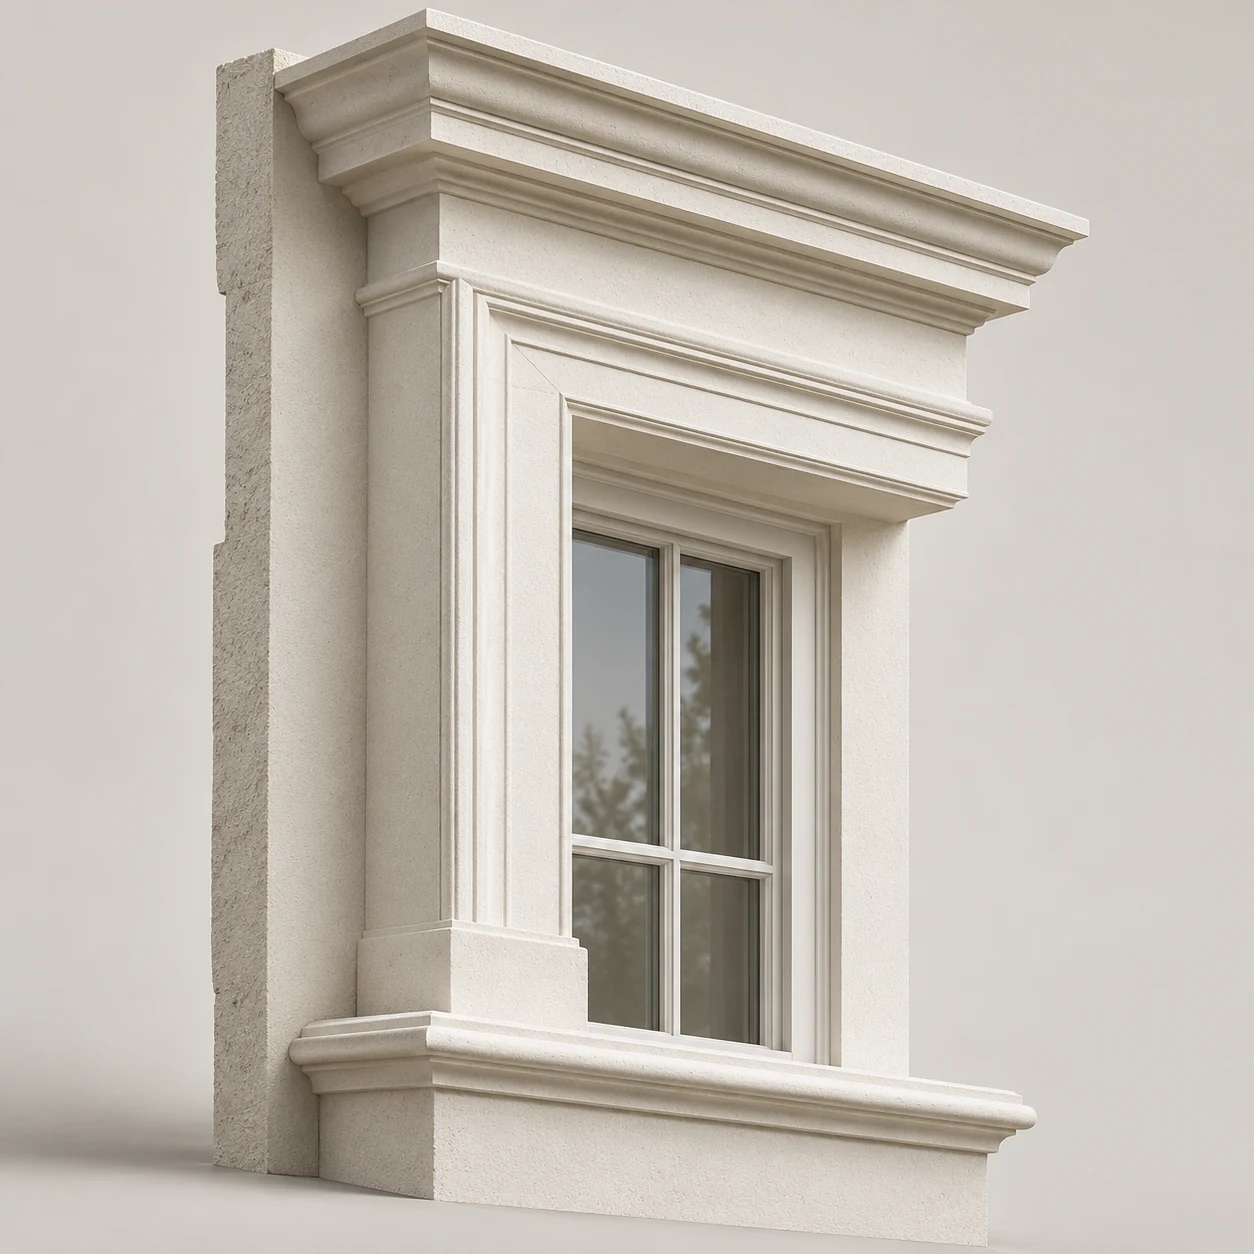
Illustration of a window surround: head moulding, jambs, sill and the window set in the wall
Window surround · head moulding, jambs and sill. Illustration.

Made on site

Architectural details

Window surrounds, cornices, string courses and mouldings run by hand to the profile, on the building itself.

  • Head mouldings, surrounds, sills and brackets
  • Columns, capitals and cornices on period buildings
  • Profiles templated and matched to the existing building
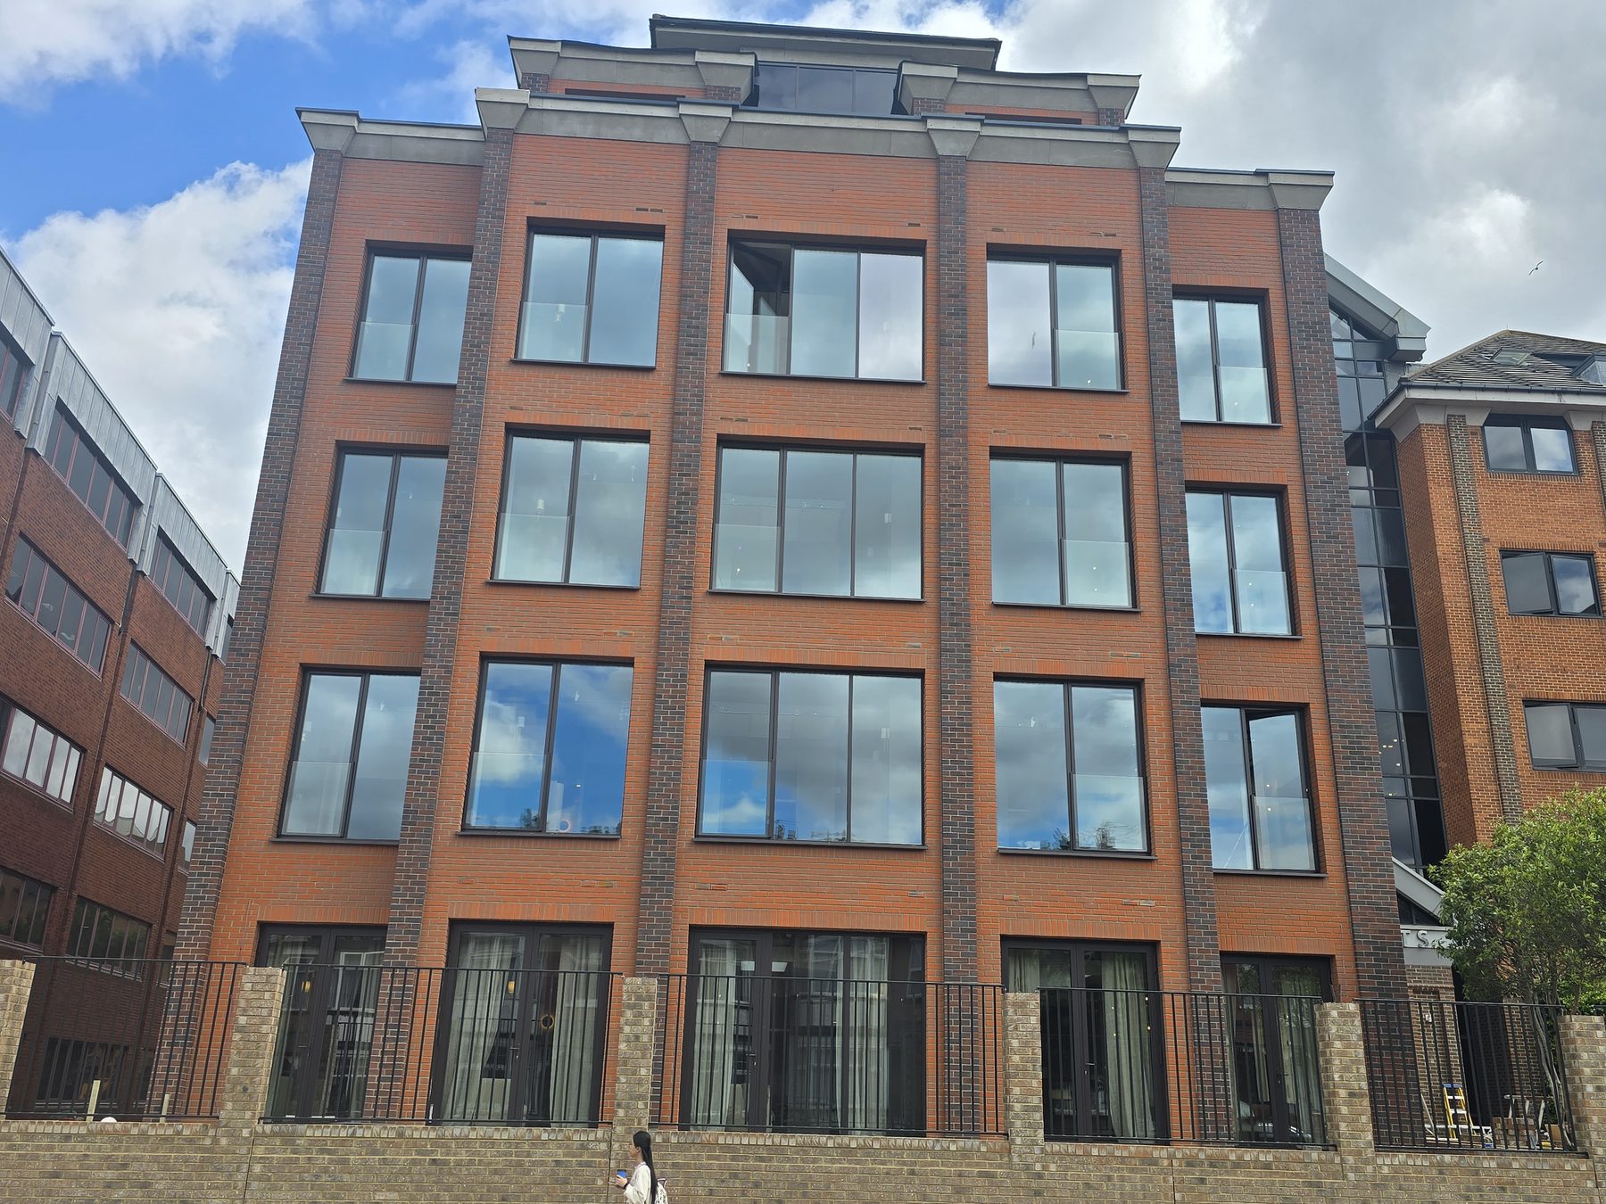
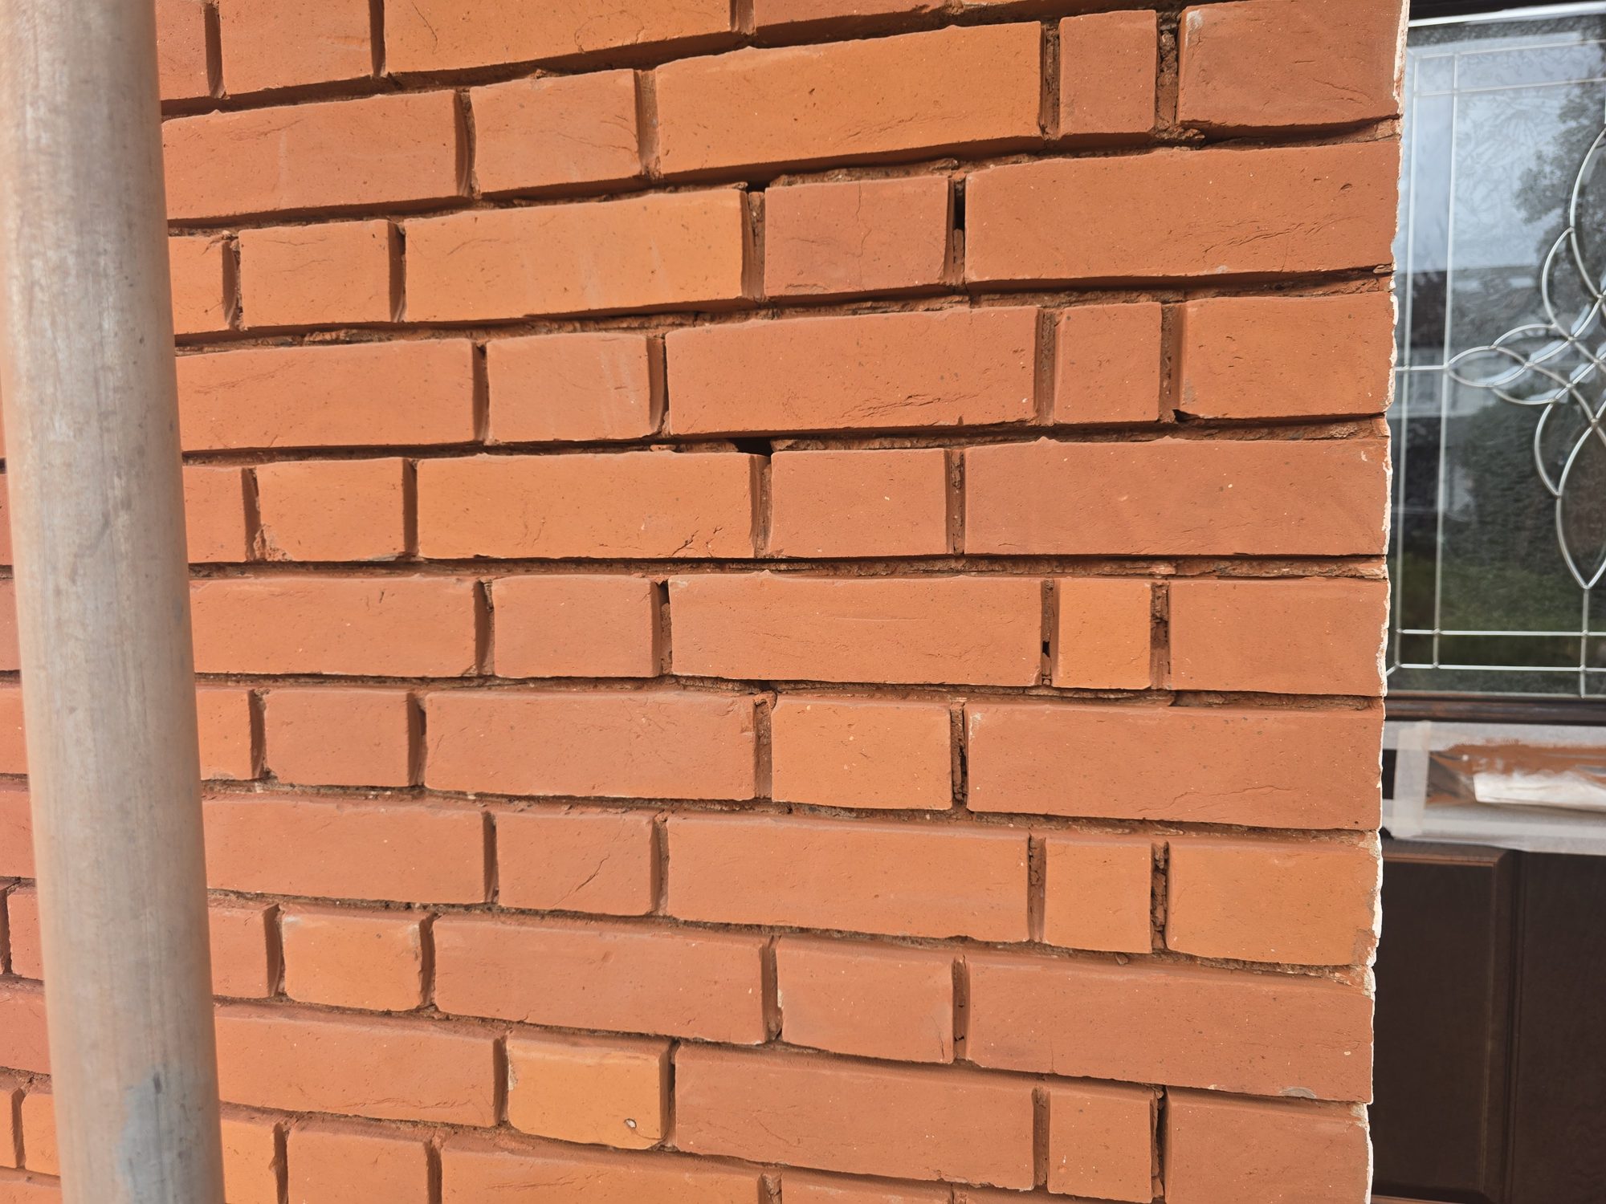
Close-up of freshly repointed brickwork at Halstead Road
Repointed brickwork · Halstead Road, Winchmore Hill

Brickwork

Brickwork repointing

We carefully remove defective mortar and renew the joints with a mortar and joint profile suited to the existing brickwork. The work restores the appearance of the façade and helps protect it against weather penetration.

  • Defective mortar removed with care to protect the bricks
  • Mortar and joint profile chosen to suit the existing brickwork
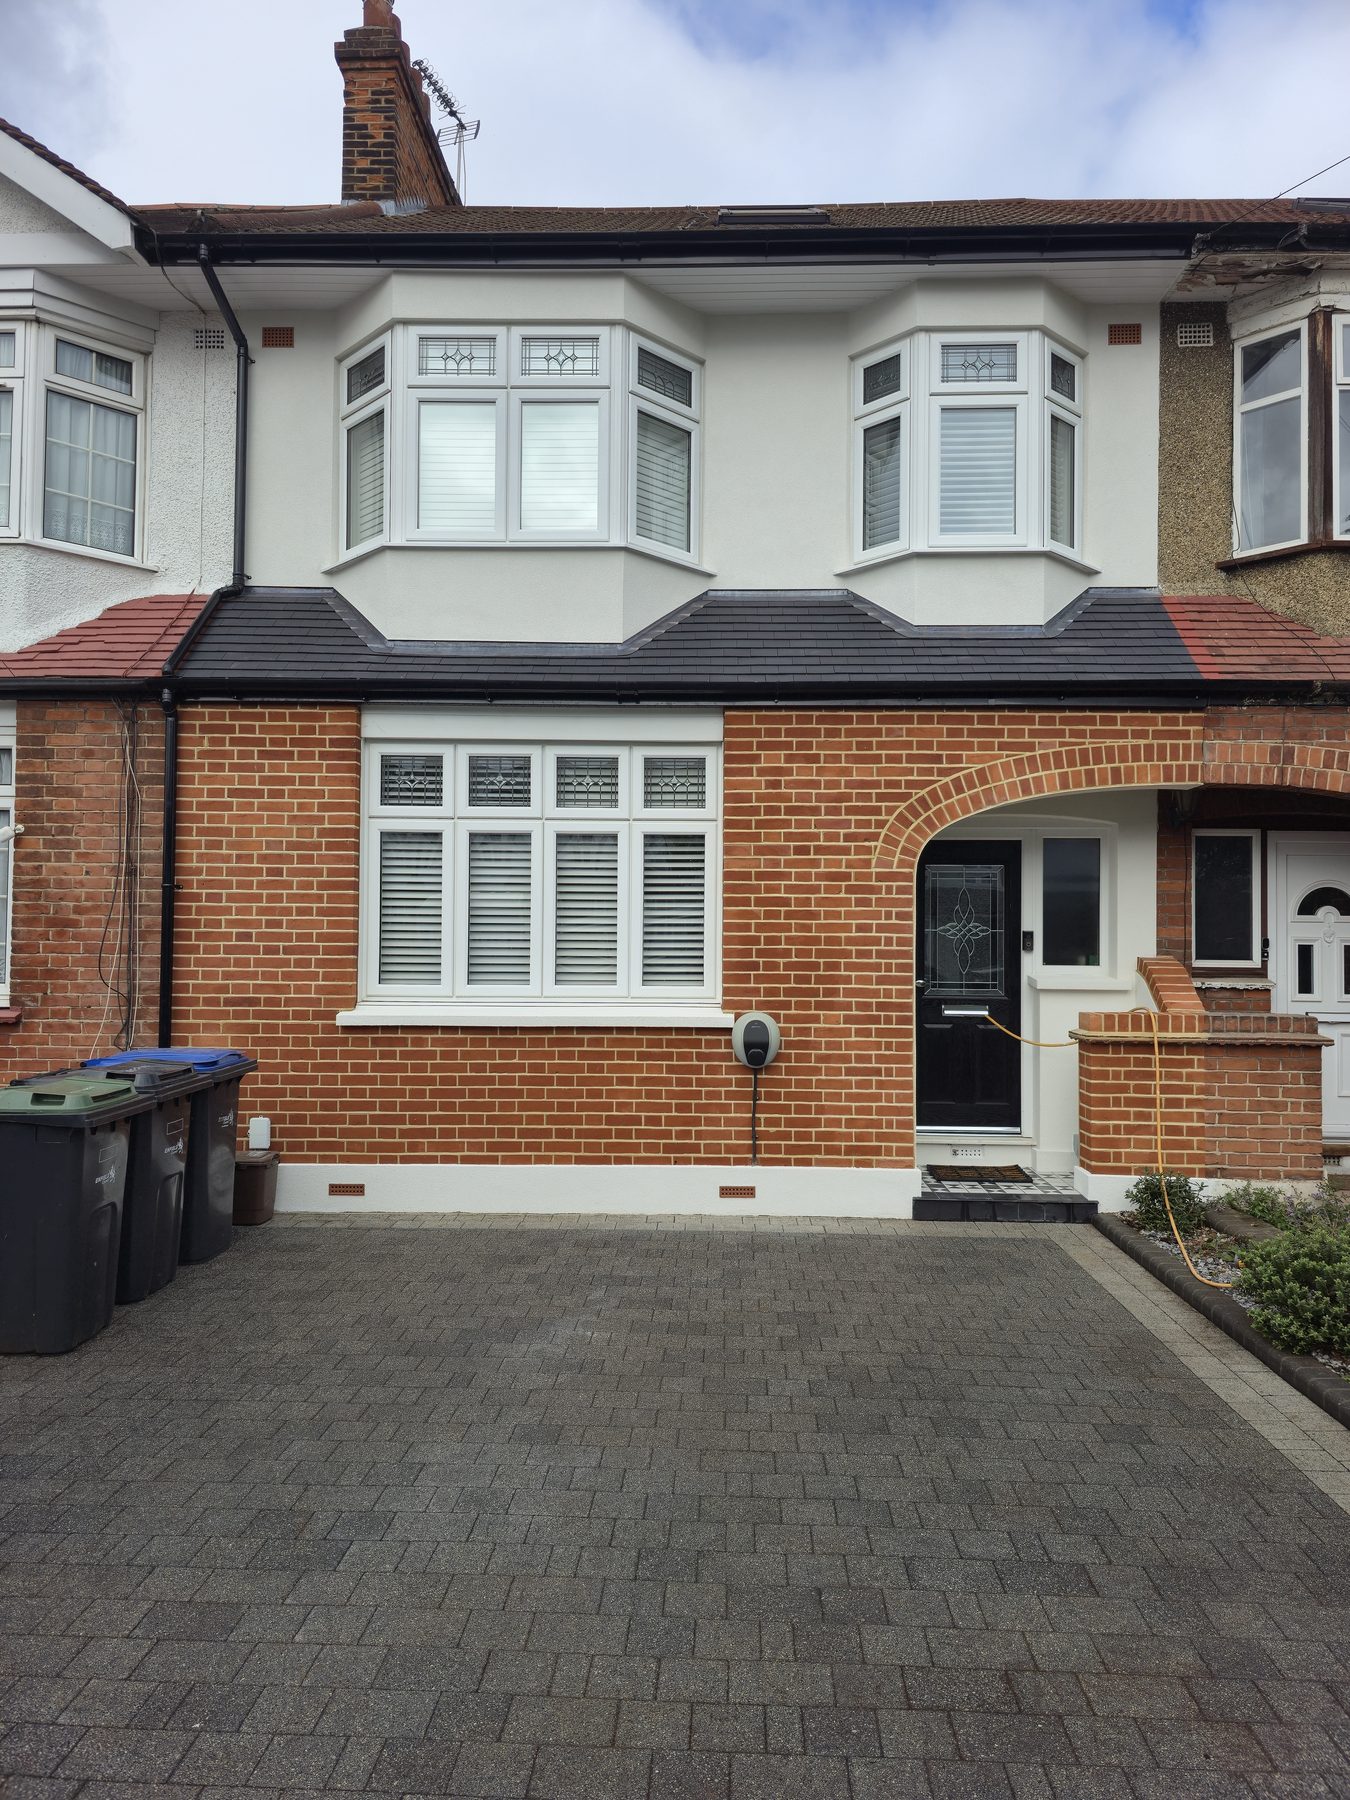
  • Can be combined with rendering, as at Halstead Road

Not sure which system fits your building? We’ll survey it and recommend.

Get a free quote